
Darien Frazier Peters House: Complete Kitchen Remodel

ABOUT
HISTORY OF THE HOUSE
One aspect of Peters’ design has turned out to be uncharacteristically dated: his kitchens.
This house was no exception. Compounding the problem were the cabinets: replacements that were not original to the house and were chosen for economy, not style.
While remodeling a historic home is always a unique challenge, it’s one where Titus Built excels. In fact, this homeowner had learned about us from a previous client of ours – another Frazier Peters occupant!



GALLERY
A COMPLETE OVERHAUL
A WORKING KITCHEN


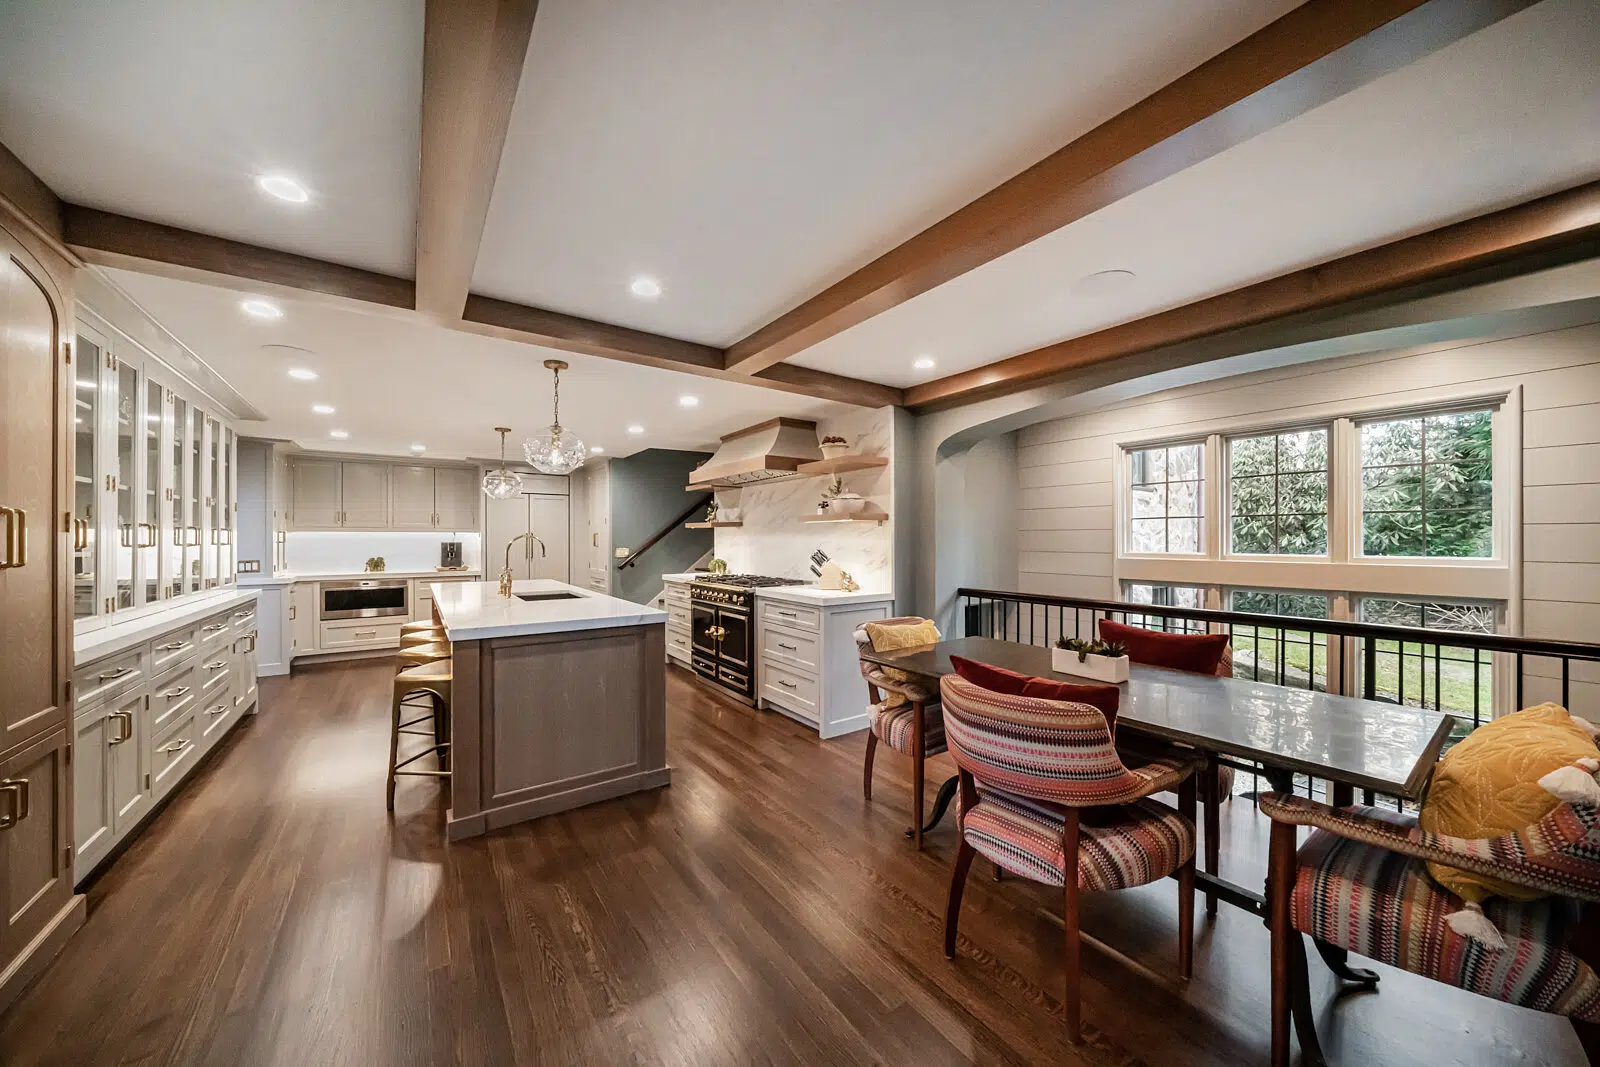
SMOOTH TRANSITIONS
Some additional homages to Frazier Peters made it in to the final design. Originally a standard rectangle, we altered the doorway between the kitchen and formal dining room to create an arch that matches the one in between the dining and living rooms. It’s complete with custom sliding doors to match. The curved doorways were crafted from alder wood in our Redding workshop, and given brass fittings to match the rest of the kitchen hardware. Natural wear and tear can sometimes affect the tracks on sliding doors, but because we take our “clients for life” motto seriously, our clients know we will personally come repair any issues even decades down the line.
In the original design, the kitchen floor was matched perfectly to the treads in a nearby stairwell. We kept this in mind when we replaced the flooring, and updated the stairwell to retain a consistent color scheme.
Most of the more recent owners have had to address the limitations of Peters’ kitchens. Designed to be used by the servants, the original ones were small, efficient, but separate from the other rooms. Families today want more centralized living spaces, with larger kitchens that flow into spacious family rooms.